
LIFE BEYOND FIRST CLASS


DESIGN & ARCHITECTURE
A DIFFERENT KIND
OF ESTATE
For Josh Brolin and Kathryn Boyd Brolin, AAHA Studio and Pierce & Ward create a modern Malibu compound designed around the ways a family gathers, retreats, and lives across the landscape.
REBECCA ETORIA
PHOTOGRAPHY: MICHAEL CLIFFORD

By morning, the property is already in motion.
Someone slips away to the office before the house fully wakes. Breakfast drifts through an open pass-through window toward the outdoor kitchen. A child crosses warm flagstone barefoot, moving between buildings as naturally as walking from one room to the next. By afternoon, glass walls disappear, the pool becomes the center of activity, and as evening settles in, conversations gradually find their way to a fire beneath the open sky.
Nothing feels separated or overly scheduled. The design simply leaves room for the day to unfold naturally.
For generations, the great estate has been defined by a single idea: one grand residence capable of containing every aspect of daily life. Guest rooms became larger, kitchens multiplied, entertainment wings expanded, and floor plans stretched farther across the landscape in pursuit of the longstanding belief that more square footage naturally created a richer way of living.
Today, some architects are beginning to ask a different question. What if a home isn’t defined by everything it contains beneath one roof? What if the experience of moving through a property becomes just as important as the rooms themselves?
That question lies at the heart of AAHA Studio’s transformation of this Malibu property for Josh Brolin and Kathryn Boyd Brolin.
Originally a modest residence on a long double lot, the project evolved into something far more thoughtful than an expansion. Rather than adding another oversized structure, architects Harper Halprin and Aaron Leshtz envisioned a collection of carefully scaled buildings working together as one. A guest house, pool, outdoor kitchen, standalone office, fireplace pavilion, and landscaped pathways each contribute to a larger whole.

Each structure has a clear role, yet none feels complete on its own. Together, they encourage a way of living that moves naturally across the property instead of remaining inside a single building.
That sense of cohesion is remarkable considering how many moving parts the project contains. AAHA Studio inherited early concepts prepared by another architect before reshaping the scope, refining the guest house, integrating additional structures, and guiding the project through Malibu’s famously demanding approval process.
The lengthy process also sharpened the design. Every addition feels considered, and nothing appears to exist simply because there was room for it.

Arrival reflects that same philosophy. Visitors approaching from the eastern entrance experience the property differently than family members crossing from the original residence. One route unfolds through a semicircular drive. The other follows gardens and broad flagstone steps toward an olive tree set within a circular planter that anchors the surrounding landscape.
Rather than directing visitors toward one dramatic entrance, the property unfolds gradually. Each path reveals another part of the landscape before the architecture fully comes into view.
At the center of the composition sits the guest house, formed as three interconnected volumes that balance openness with intimacy. The principal living space rises beneath a sixteen-foot ceiling anchored by an oversized fireplace and custom millwork extending toward the ridge above. Opposite, twenty-foot bifold doors disappear almost entirely, dissolving the line between house and landscape


When fully opened, the living room extends onto the terrace, the terrace continues toward the pool, and the landscape becomes a natural continuation of the home. Throughout the property, each space feels connected to the next, allowing the architecture and gardens to read as one continuous experience.
The western volume houses the kitchen and dining area, flowing toward an outdoor entertaining pavilion where cedar cabinetry, marble countertops, a barbecue, and pizza oven transform cooking into part of the gathering itself. Overhead, a Douglas fir trellis filters the California sunlight while preserving an open connection to the outdoors. Across the building, the eastern wing accommodates guest quarters, a billiard room, and a pool bath, giving visitors privacy without removing them from the life of the property.
That same sense of continuity carries into Pierce & Ward’s interiors. Known for creating rooms that feel collected rather than decorated, the designers approached the project with remarkable restraint. Working alongside AAHA Studio throughout the design process, they assembled interiors that feel as though they evolved over many years instead of arriving all at once.

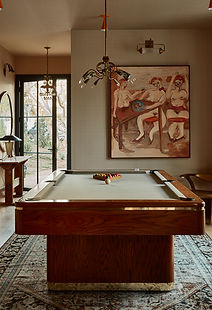

Vintage furnishings sit comfortably beside custom millwork. Books, artwork, collected objects, and richly textured fabrics give the rooms warmth without overwhelming the architecture. The spaces have the comfort of places meant to be lived in every day rather than admired from a distance.
The architecture creates the framework. The interiors make it feel like home.
Perhaps the most memorable room has no walls at all.
Positioned beyond the pool, broad flagstone steps descend into a sunken seating area centered around an open-air fireplace. The feature went through numerous design iterations before reaching its final form, and the patience shows. Protected without feeling enclosed and intimate without becoming isolated, it naturally becomes the place where everyone seems to end up.
One imagines children climbing its stone edges before dinner while guests linger long after the meal has ended. Conversations continue as the last light disappears over Malibu. Nothing about the space tells people how to use it. It simply invites them to stay a little longer.
What this Malibu property suggests is that the future of residential design may not depend on building larger homes. It may depend on creating homes that give families more ways to live together.
For decades, extraordinary estates have often been measured through larger footprints, additional rooms, and ever-expanding lists of amenities. This project proposes another way of thinking. Its success is found in the many ways life can unfold across the property.
The office creates enough distance for focused work while remaining part of everyday life. Guests enjoy privacy without feeling removed from the family, and the outdoor rooms are used as naturally as those inside the house. Moving between the buildings becomes part of the experience rather than simply the way to reach the next destination.
The most memorable estates today are rarely defined by one extraordinary building. They succeed because every part of the property contributes to the experience of living there.
AAHA Studio and Pierce & Ward have created far more than a beautifully detailed collection of buildings. They have given Josh Brolin and Kathryn Boyd Brolin a home that changes with the hour, the season, and the people gathered within it.
Luxury has long been measured in square footage. This property proposes something more lasting. Its greatest achievement is not the number of rooms it contains, but the countless moments it encourages, from quiet mornings crossing the courtyard to evenings that linger around the fire long after dinner has ended.
Discover more of AAHA Studio’s architectural work at www.aaha.studio

Join our mailing list to receive curated updates, special features, and invitations to events that define the world of the discerning few.
Sign up today and never miss what’s next.